
Six bedrooms on three levels, room by room.
Everything you would want to know before booking: which bed in which room, which bathroom, and what the lower level holds. The house is 450 m² on a 600 m² plot, in a gated residence at Akenza Golf.
- of house
- 450 m²
- of land
- 600 m²
- bedrooms, 12 beds
- 6
- guests at most
- 16
The three levels
Ground floor, upstairs, lower level.
Ground floor
Living room open on the pool, dining table for twelve, fully equipped kitchen, and bedroom 3 with its private terrace on the garden.
Upstairs
The family suite (bedrooms 1 and 2 with their bathroom), bedrooms 4 and 5 sharing a bathroom between them, and a balcony over the residence.
Lower level
Bedroom 6, the private cinema, the billiards table, the fitness corner and the laundry.
Bedrooms and sleeping
Six bedrooms, twelve beds, room for sixteen.
Bedrooms are numbered as in the sleeping plan below.
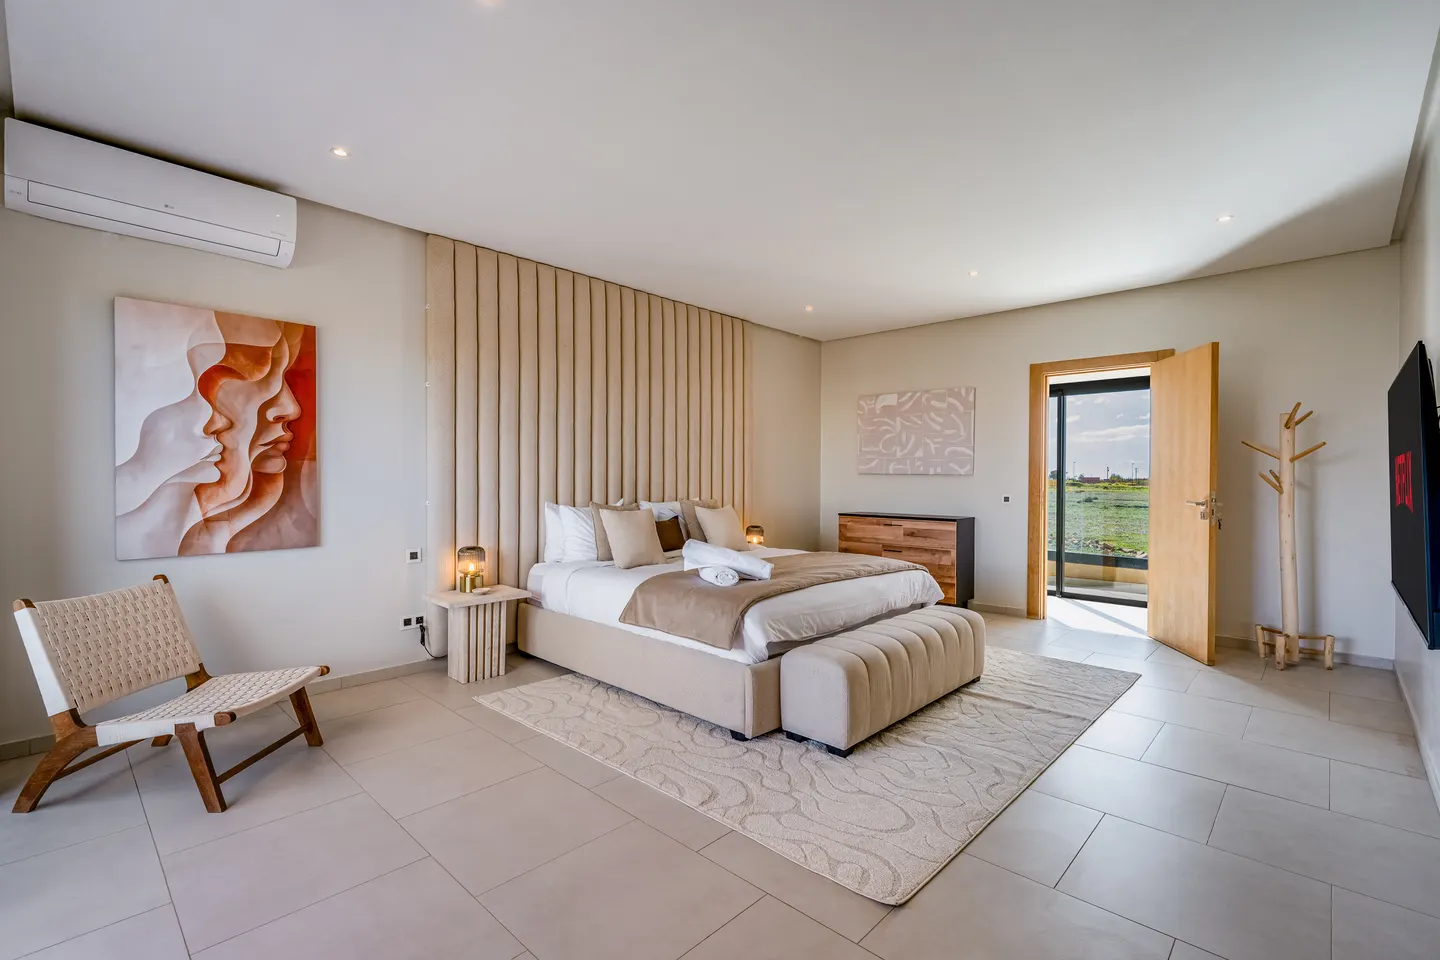
Bedroom 1, family suite, upstairs
King bed 180 x 200 and a single bed, air conditioning
Opens on bedroom 2 and on a bathroom with bathtub and walk-in shower.
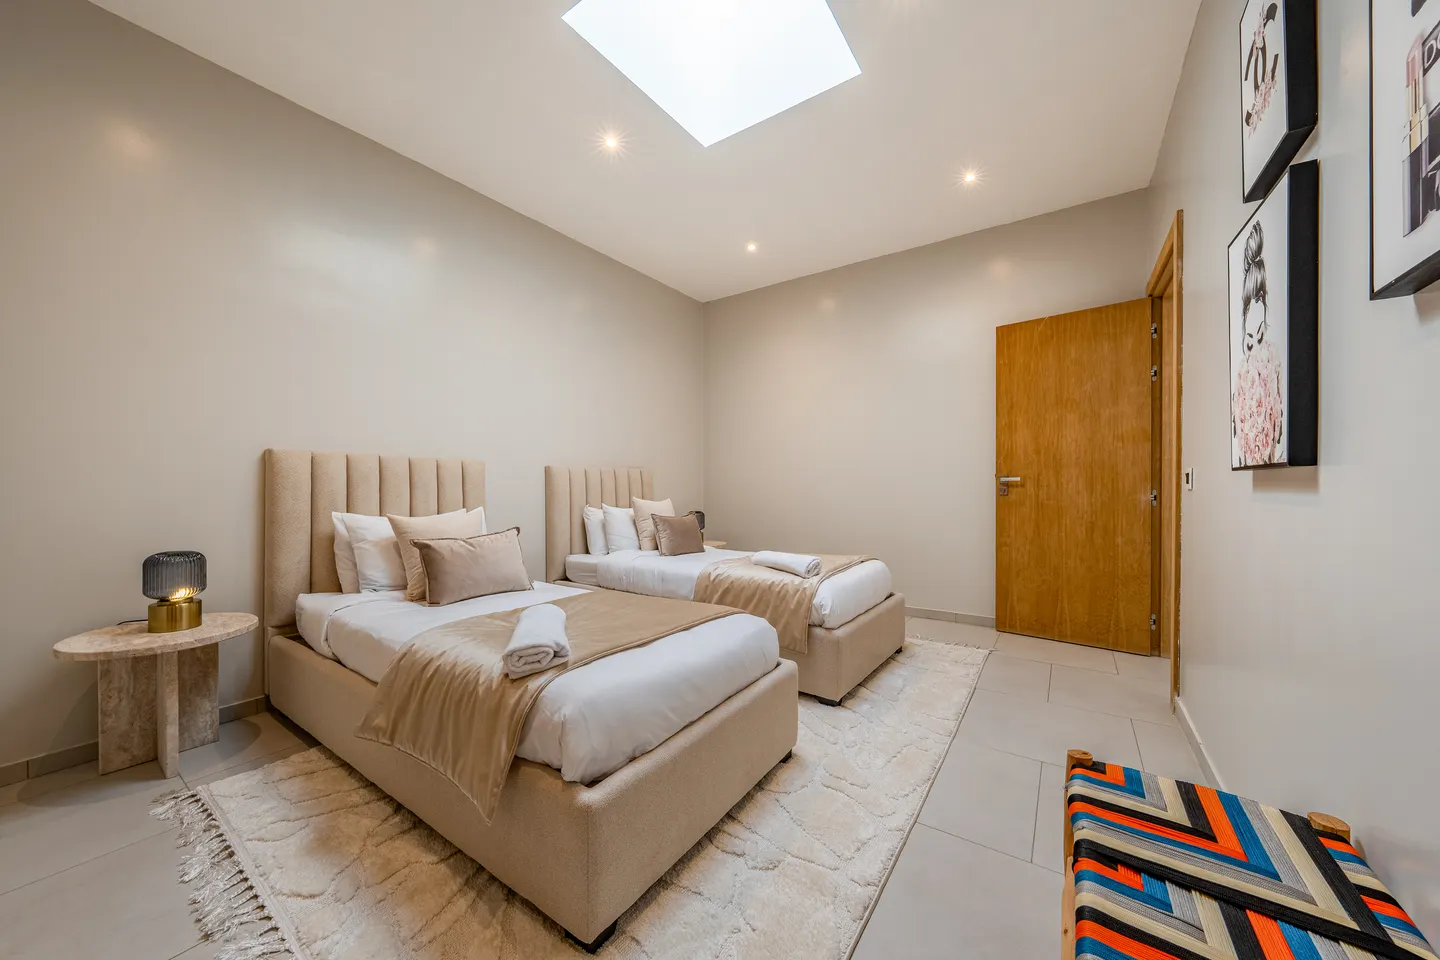
Bedroom 2, family suite, upstairs
Three single beds
Reached through bedroom 1, family suite. No air conditioning, fan-cooled.
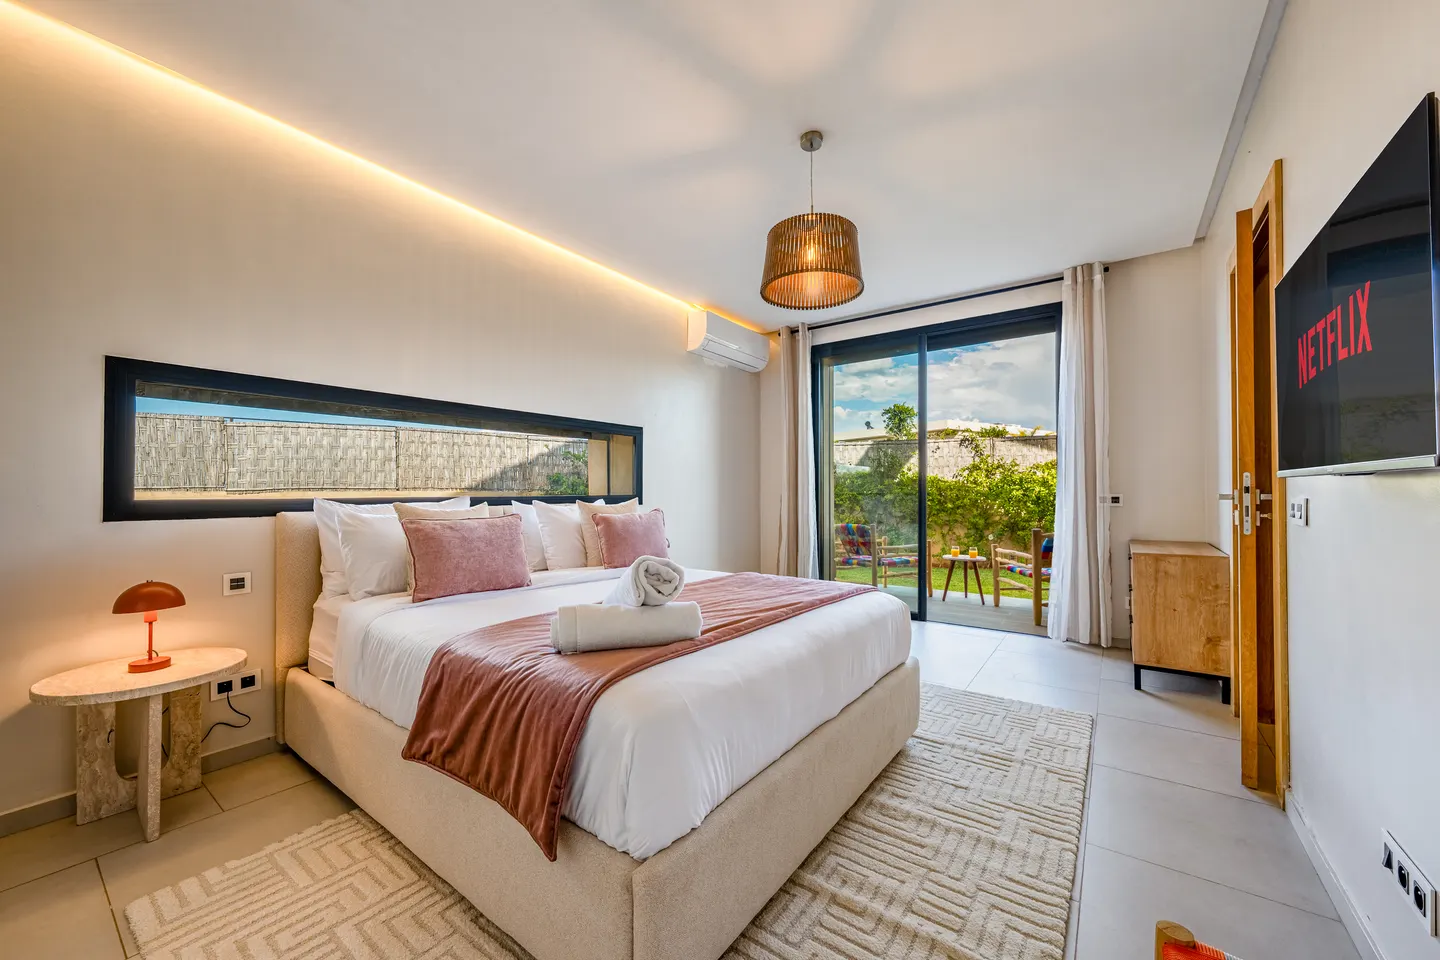
Bedroom 3, ground-floor suite
Queen bed 160 x 200 and a single bed, air conditioning
Walk-in shower, private terrace on the garden.
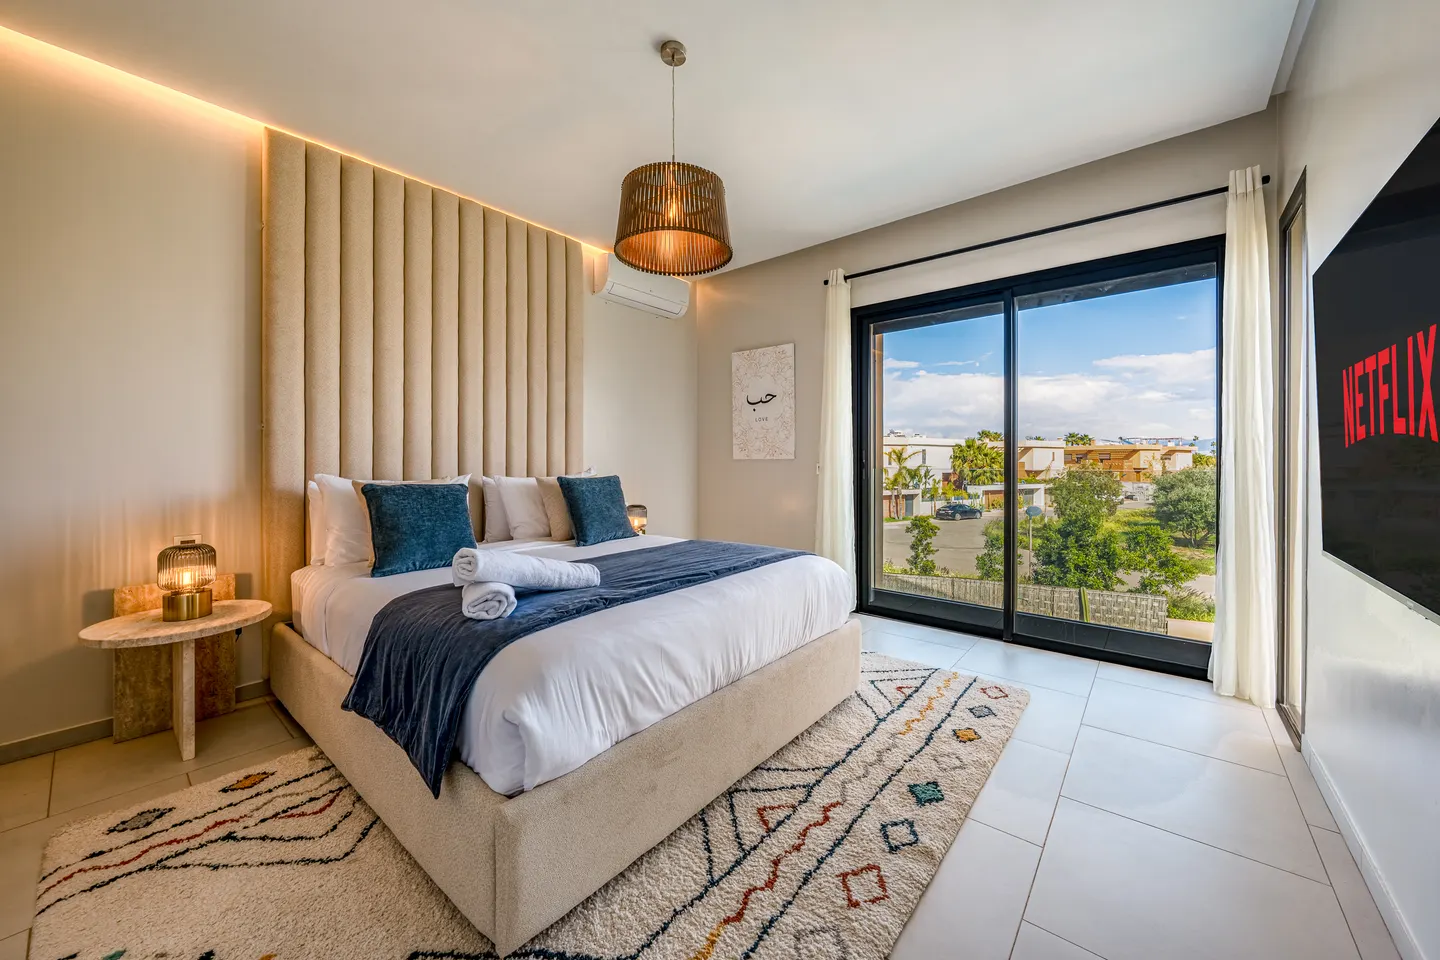
Bedroom 4, upstairs
Queen bed and a single bed, air conditioning
Shares a bathroom with bedroom 5, between the two rooms.
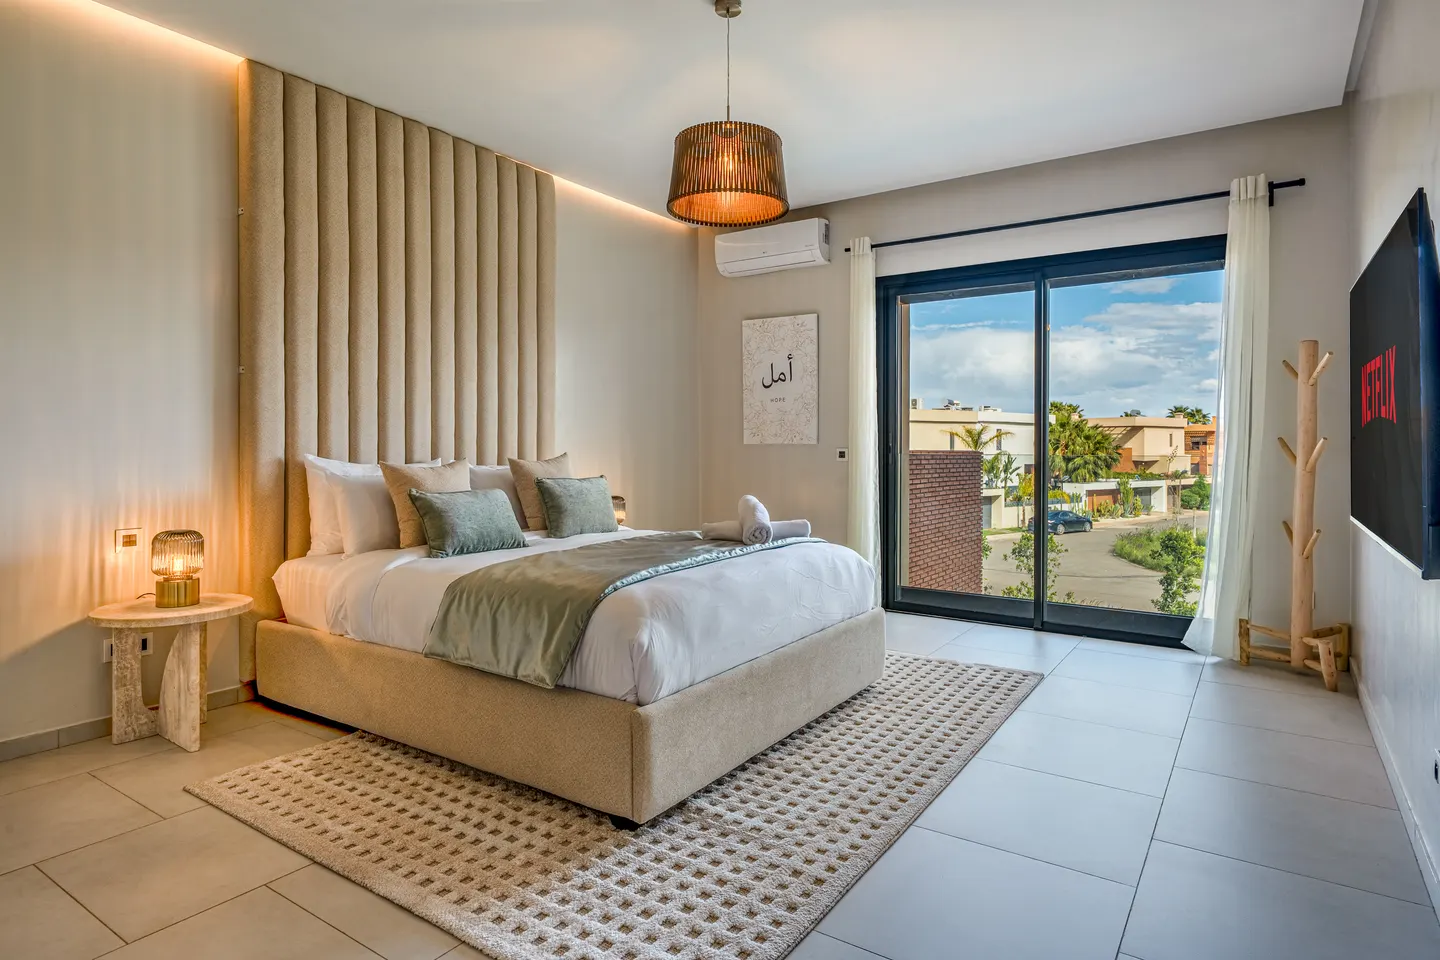
Bedroom 5, upstairs
Queen bed and a single bed, air conditioning
Large window on the garden, shared bathroom with bedroom 4.
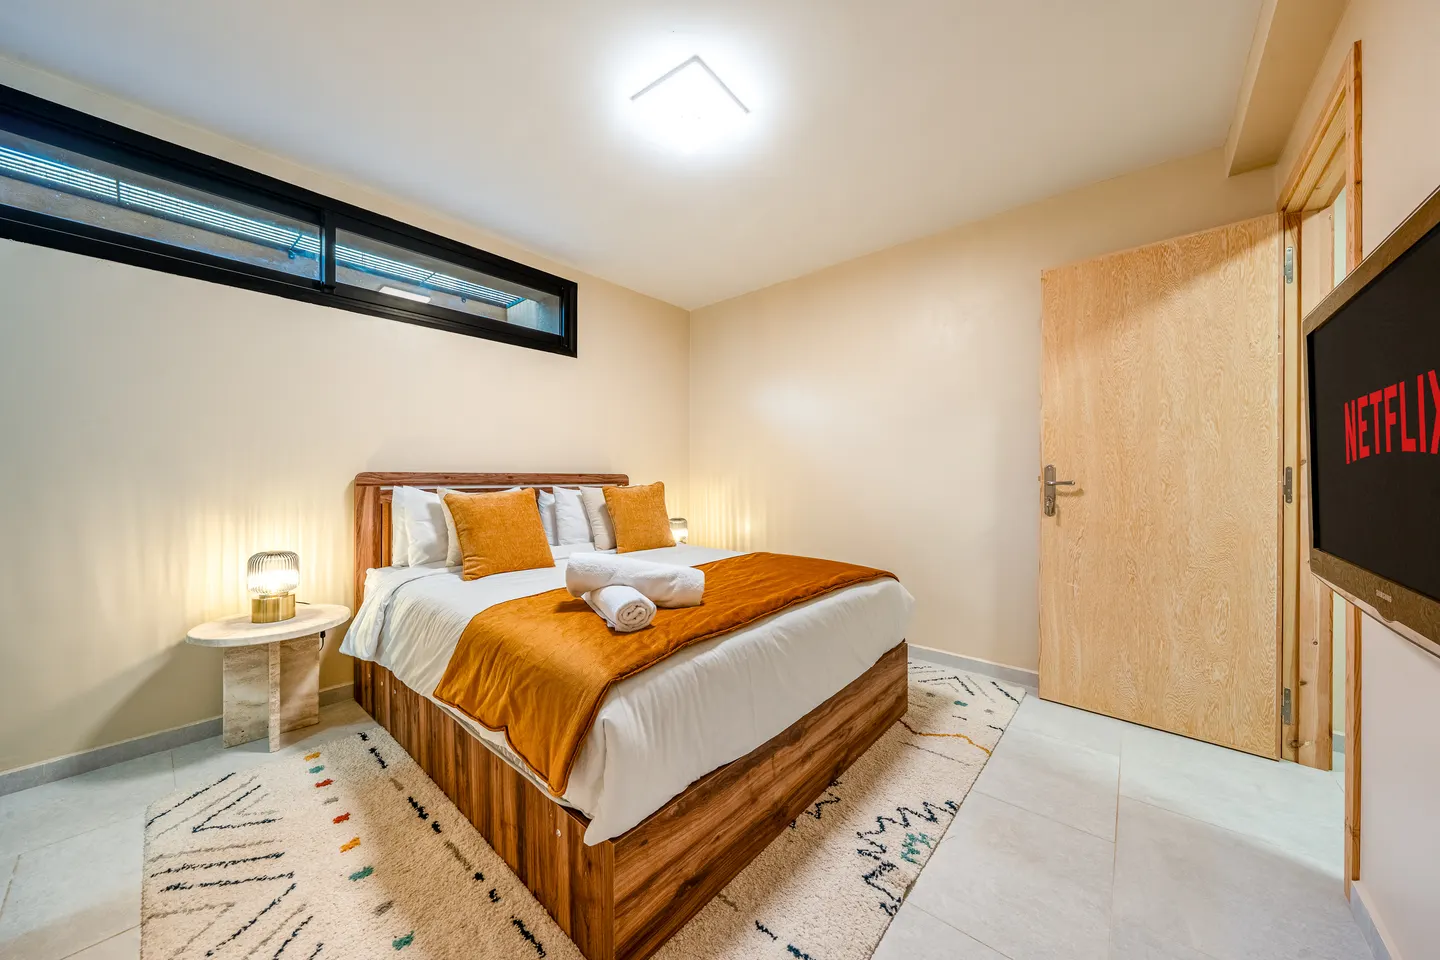
Bedroom 6, lower level
Queen bed
En-suite shower, next to the cinema and games room. No air conditioning, fan-cooled.


Three extra folding single beds, three baby cots and four high chairs, free of charge. Bed linen, towels and shower gel provided.
Bathrooms
Five bathrooms in the house.
The family suite has a bathtub, a walk-in shower and a toilet, reached from bedroom 2. Bedroom 3 and bedroom 6 each have their own walk-in shower. Bedrooms 4 and 5 share a bathroom set between the two rooms. Bed linen, towels and shower gel are provided.


Lower level
Cinema, billiards, fitness.
A private cinema with a 100-inch screen and Harman Kardon sound, a billiards table with a lounge, and a fitness corner with a bench, dumbbells, an exercise bike, mats and balls. Bedroom 6 and the laundry are on the same level.


Kitchen and meals
A table for twelve inside, ten outside.


Fully equipped kitchen with reversible air conditioning: Nespresso machine, dishwasher, oven, microwave. Our housekeeper cooks the breakfasts (the first one is on us) and a chef cooks at the villa and serves at the table: starter, main and dessert, groceries included.

Outdoors
Pool, garden, terraces, Atlas.
A 32 m² private pool with heating as an option (up to 30 °C), sunbeds on the lawn, 420 m² of landscaped garden with a barbecue and patio chairs, a balcony upstairs with Atlas views. Nobody lives above, below or next door.


Sleeping plan
Sixteen guests in twelve beds.
| Bedroom | Beds | Sleeps |
|---|---|---|
| 1, family suite, upstairs | King bed 180 x 200 and a single bed | 2 |
| 2, family suite, upstairs | Three single beds | 3 |
| 3, ground-floor suite | Queen bed 160 x 200 and a single bed | 3 |
| 4, upstairs | Queen bed and a single bed | 3 |
| 5, upstairs | Queen bed and a single bed | 3 |
| 6, lower level | Queen bed | 2 |
Plus three folding single beds, three baby cots and four high chairs on request, free of charge. Sixteen guests is the maximum for the house.
Any other question about the house?
Ask us on WhatsApp, we reply within the hour, in English, French, Spanish, Portuguese or Arabic.
